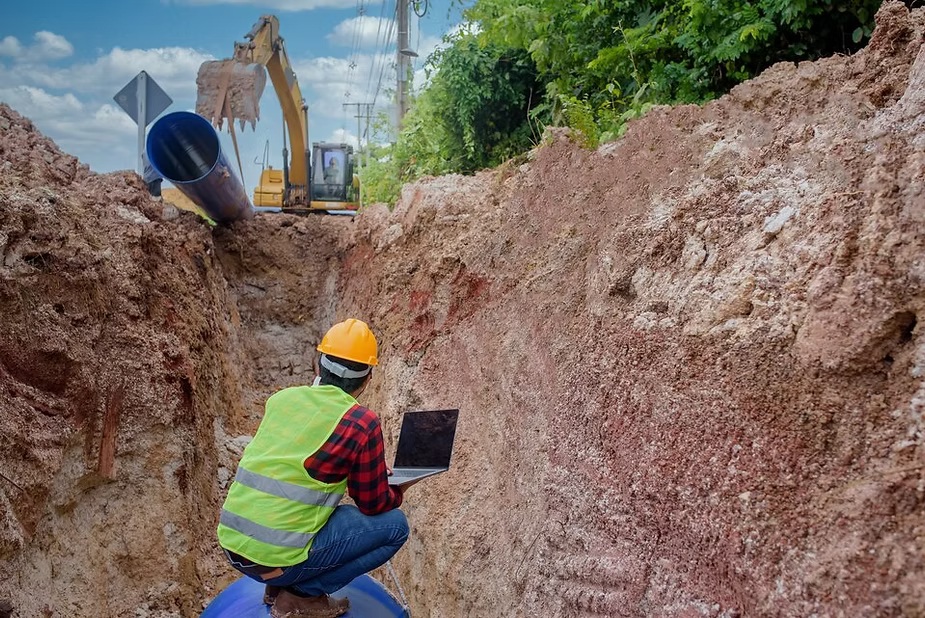
In Kenya, you cannot build without a geotechnical report. An engineer must approve your building plans aganist soil types, NEMA regulations, KenHA requirements, and so on. In this article we will tell you what to expect from a geotechnical report and why it is necessary when building.
What a Geotechnical Report Actually Is
A geotechnical (or soil investigation) report is a technical study of the ground beneath a proposed building site. A geotechnical engineer digs into the soil to answer the following questions:
- How much weight can this soil safely carry before it fails or settles unevenly?
- How deep do we need to go before we hit stable ground?
- Is there groundwater close to the surface that will flood a basement or corrode a foundation?
- Does this soil swell and shrink with the seasons, and if so, by how much?
- What type of foundation — strip, raft, pad, or piled — actually makes sense here?
The output of the investigation is a report containing borehole or trial pit logs, laboratory test results, a soil profile of the site, and a set of engineering recommendations that your structural engineer then uses to design the foundation. Without it, a structural engineer is essentially guessing at bearing capacity, and county reviewers know it.
Why Counties Require It
The National Building Code, 2024. Kenya’s construction sector operated for decades under building by-laws dating back to 1968. That changed with the National Building Code, 2024 (Legal Notice No. 47), gazetted on 20 February 2024 and brought into full legal effect on 1 March 2025, replacing the old Local Government (Adoptive By-Laws) (Building) Order of 1968. The Code is explicit about ground conditions: it addresses siting on unstable soil or slopes, sets requirements for the quality of soil a building may sit on, and specifically regulates floors constructed on black cotton soil.
The Physical and Land Use Planning Act, 2019 (PLUPA) and Section 29 of the Physical Planning Act give county governments the legal authority to review and approve — or reject — every development application, and make it an offence to build without that approval.
The Engineers Board of Kenya (EBK) requires that structural designs, including foundation designs, be certified by a registered structural or geotechnical engineer. A county reviewer checking your structural drawings will look for the soil investigation report backing up the bearing capacity figures used in the calculations — foundation designs without one are routinely flagged during plan review.
Field investigations themselves follow BS 5930 (the British Standard code of practice for site investigations) for fieldwork, with laboratory testing typically carried out under BS 1377 and design recommendations referencing Eurocode 7 and BS 8004 — the same standards used across East Africa’s engineering practice.
Put simply: no county in Kenya will wave through a structural drawing set for a multi-storey, commercial, or otherwise significant building without evidence that someone has actually tested the ground it’s standing on.
Who Needs One — and Who Might Not
County requirements vary slightly, but the general pattern is consistent:
- Multi-storey buildings (from about three storeys upward) — almost universally required.
- Commercial, institutional, and industrial buildings — required regardless of height, because the loads and public safety stakes are higher.
- Any building on suspect ground — sites in known black cotton soil zones, on filled ground, near riverbanks, on steep slopes, or with a history of cracking in neighbouring structures.
- Single-storey residential homes on stable, well-understood ground in some counties may get away with a simpler soil assessment, though this is increasingly the exception rather than the rule as counties tighten enforcement following building collapses in Nairobi, Kiambu, and elsewhere.
If you’re not sure which category your project falls into, that uncertainty alone is worth a conversation with a geotechnical engineer before you finalise your architectural drawings — redesigning a foundation after county rejection costs far more time than investigating properly up front.
Kenya’s Ground Isn’t Uniform
Kenya’s geology is genuinely varied within short distances, which is exactly why blanket assumptions about “the soil here” get people into trouble.
The most notorious culprit is black cotton soil — a dark, highly expansive clay found extensively around Nairobi’s satellite towns and in parts of Kiambu, Machakos, Kajiado, the Rift Valley, and Nyanza. Areas like Kitengela, Syokimau, Ruiru, Athi River, Ngong, and Juja sit on significant deposits of it. This soil absorbs water and swells dramatically in the rains, then shrinks and cracks deep fissures in the dry season. That cycle of movement is what causes the diagonal wall cracks and uneven floor settlement so many Kenyan homeowners eventually deal with — and it’s precisely the failure mode the National Building Code 2024 addresses directly in its provisions on black cotton soil flooring.
Elsewhere you’ll find murram and lateritic red soils that are generally easier and cheaper to build on, softer marine and lacustrine clays along the coast and around Lake Victoria that require different testing (vane shear tests, for instance, to measure undrained shear strength), and rocky or shallow-bedrock sites in parts of the Rift Valley and central Kenya where excavation depth becomes the bigger cost driver.
None of this can be reliably judged by eye. Two plots on the same road can behave completely differently underground.
What Happens During the Investigation
A geotechnical field investigation typically unfolds in three stages.
1. Desk study. Before anyone breaks ground, the engineer reviews existing geological maps, topographic data, and any known history of the site — previous land use, nearby boreholes, reports on adjoining plots — to form an initial picture of what to expect.
2. Fieldwork. This is the part most people picture when they hear “soil test.” Depending on the size and nature of the project, the engineer will use one or more of the following:
- Trial pits — shallow excavations, usually dug where foundations will be shallow or bedrock is close to the surface, allowing direct visual inspection and sampling of the soil layers.
- Boreholes — drilled where multi-storey structures are planned or where stable ground is suspected to lie deeper than about three metres.
- Standard Penetration Tests (SPT) — conducted inside boreholes to measure soil density and derive an N-value, which feeds directly into bearing capacity calculations.
- Dynamic Cone Penetrometer (DCP) tests — a quicker, lower-cost method often used for smaller residential projects to estimate soil strength near the surface.
- Groundwater monitoring — recording whether and at what depth water is encountered, critical for basement design, soakaway feasibility, and corrosion risk to concrete.
The number of trial pits or boreholes depends on the site’s size, the building’s footprint, and how variable the ground appears to be — a single-plot residential job might need three to six trial pits, while a larger commercial development spread across an irregular site will need a grid of boreholes to map variation across the plot properly.
3. Laboratory testing. Samples go to a soils laboratory for tests that quantify what the field observations suggested — moisture content, dry density, plasticity index (a key indicator of how expansive a clay soil is), shear strength, and, for some projects, chemical tests to check for sulphates or other substances that attack concrete.
Reading the Report: What the Numbers Actually Mean
You don’t need to become a geotechnical engineer to have a useful conversation about your own report, but a few terms are worth knowing:
- Bearing capacity — the maximum load per unit area the soil can safely support without excessive settlement or shear failure. This single figure, usually expressed in kilopascals (kPa), is what your structural engineer uses to size your foundation footings.
- Settlement — how much the ground is expected to compress under load, and, critically, whether that settlement will be even across the building. Uneven (“differential”) settlement, not settlement itself, is usually what cracks buildings.
- Plasticity index — a laboratory figure that tells you how much a clay soil will swell and shrink. High values are the fingerprint of black cotton soil and a flag for special foundation treatment.
- Groundwater table — the depth at which water is found. Shallow groundwater complicates excavation, basement waterproofing, and septic or soakaway system design.
- N-value — the SPT blow count, a proxy for soil density and strength used in most bearing capacity formulas.
The report’s real value is in its final section — the engineer’s recommendations. This is where raw data becomes usable guidance: recommended foundation type, safe bearing pressure, minimum excavation depth, and any ground improvement measures needed before construction starts.
Foundation Solutions When the Ground Fights Back
When a report comes back showing expansive or weak soil, it isn’t a dead end — it’s a design brief. Common responses in Kenyan practice include:
- Excavating and replacing the active (moisture-affected) layer of black cotton soil — typically down to 1.5–2 metres — with compacted murram or hardcore, then building a conventional strip foundation on the improved ground.
- Raft foundations that spread the building’s load over a wider reinforced concrete slab, reducing the pressure any single point of soil has to bear.
- Pile or under-reamed pile foundations that bypass the problematic surface layer entirely and transfer load down to more stable soil or rock.
- Suspended ground floor slabs that separate the structure from direct contact with a swelling soil surface.
None of these are guesswork fixes — each is a direct engineering response to a specific number in the geotechnical report. This is exactly why the report needs to come before, not after, your structural drawings are finalised: redesigning a foundation system midway through the approval process, or worse, after construction has started, is dramatically more expensive than getting the investigation right at the outset.
Where the Geotechnical Report Fits in Your Approval Journey
Kenya’s building approval process runs through several agencies, and the soil report feeds into more than one of them:
- Site investigation and structural design — your geotechnical and structural engineers produce the soil report and foundation design together.
- County government submission — architectural and structural drawings, including foundation details backed by the soil investigation report, go to the county’s Development Control or Physical Planning department for review against the National Building Code 2024, county zoning by-laws, and the PLUPA Act 2019.
- NEMA clearance — for projects above the thresholds set in the Environmental (Impact Assessment and Audit) Regulations 2003 under EMCA (Cap. 387) (broadly: buildings over roughly 3,000 m², industrial facilities, and developments in sensitive areas), an EIA licence is required and is itself a prerequisite for county approval; smaller residential projects often qualify for a simplified Summary Project Report instead.
- NCA registration — projects valued above KES 5 million must register with the National Construction Authority before construction, submitting the approved drawings, NEMA documentation, and contract details.
- Construction and inspection — with all approvals in place, the county issues a construction permit and conducts periodic site inspections against the approved drawings.
Budget three to six months for the full journey from initial submission to the start of construction — longer if your soil investigation surfaces a problem that requires a redesign, which is exactly why it pays to commission the geotechnical study early rather than treating it as a late-stage paperwork item.
What It Costs — and What It Saves You
Geotechnical investigation costs in Kenya scale with plot size, the number of test points required, and site accessibility, so there’s no single national figure. What’s consistent is the comparison that matters: a soil investigation is a small fraction of total project cost, while a foundation failure discovered after the slab is poured — cracking walls, uneven floors, or in the worst cases structural collapse — can cost multiples of the entire original construction budget to fix, if it can be fixed at all.
Kenya has had painful, public reminders of what happens when this step is skipped or done poorly. Building collapses in Nairobi and its satellite towns have repeatedly traced back to inadequate site investigation, unqualified practitioners, or foundation designs that ignored what the ground was actually telling them. County governments now treat plan review — and the professional credentials of whoever signed the soil report — with corresponding seriousness.
Common Mistakes That Get Reports (and Plans) Rejected
- Using a soil report from a neighbouring plot or an old report from a previous project on the same land without new fieldwork. Ground conditions vary plot to plot and can change over time with drainage, filling, or nearby excavation.
- Engaging an unregistered or unqualified “engineer” to save on fees. Reports must be prepared and signed off by professionals registered with the Engineers Board of Kenya, and county reviewers can identify — and reject — work from unregistered practitioners on sight.
- Investigating too few points on a large or irregular site, missing pockets of soft or expansive soil that a denser grid of boreholes would have caught.
- Treating the report as a formality rather than feeding its recommendations into the actual foundation design — a report that never influences the drawings defeats its own purpose.
- Leaving it until county submission, rather than commissioning it early enough that a difficult result can still shape the architectural design economically.
Getting It Right From the Start
A geotechnical report isn’t the bureaucratic hurdle it can feel like at first glance — it’s the one piece of due diligence that protects everything you build afterward: your foundation, your budget, your approval timeline, and ultimately the safety of the people who will live or work in the finished building.
At Strasan Group, our engineers are registered with the Engineers Board of Kenya and carry decades of combined experience across geotechnical investigation, structural design, and county approval processes in Nairobi and counties nationwide. We handle the fieldwork, the laboratory coordination, and the report itself, then carry those recommendations straight into a foundation design your county reviewer will recognise as properly done — the first time.
If you’re planning a build in Kenya — whether it’s a single residential plot in Kitengela or a commercial development in Nairobi’s CBD — get your ground tested before you finalise your drawings, not after a county rejection forces the issue.
Get in touch with Strasan Group today to schedule a geotechnical investigation for your site, or to have our team review an existing soil report before you submit for county approval. Reach us at info@strasangroup.com or through the contact form at strasangroup.com — we’ll help you build on ground you can actually trust.
Sources & Further Reading
- The National Building Code, 2024 — Legal Notice No. 47 — Kenya Gazette Supplement No. 36, 20 February 2024
- The National Building Code, 2024 — Kenya Law record
- National Construction Authority (NCA) — contractor registration, project registration thresholds, and site inspection mandate
- National Environment Management Authority (NEMA) — EIA licensing under EMCA (Cap. 387) and the Environmental (Impact Assessment and Audit) Regulations 2003
- Engineers Board of Kenya (EBK) — registration requirements for structural and geotechnical engineers
- Architectural Association of Kenya — National Building Code 2024 briefing
- Kenya begins full enforcement of National Building Code 2024 — Logistics Business Africa
- An Executive Summary of the Kenya National Building Code, 2024 — B M Musau & Company Advocates
- Sample Geotechnical Investigation Report, Nakuru — National Housing Corporation — example of BS 5930 / Eurocode 7 field and reporting methodology
- Geotechnical Investigation Report, US Embassy site, Nairobi County — example of trial pit methodology and reporting on Kenyan soils
- Black cotton soil distribution and construction risk — Daily Nation